
WELCOME
Welcome to our consultation website on our plans for St Mary’s – a new destination for Manchester city centre on the site of the former Alberton House and Cardinal House at St Mary’s Parsonage, Manchester.
The proposals have evolved over several months through engagement with Manchester City Council and other stakeholders. We are now seeking the views of local residents, businesses and the wider community to help inform the next stage of design development.
This consultation is an opportunity to find out more about the proposals, All of the feedback we receive will be considered as the proposals are refined ahead of the submission of a planning application
Introducing RELENTLESS DEVELOPMENTS
Relentless Developments was founded by Gary Neville and Anthony Kilbride with a clear ambition: to play a lasting role in Manchester’s future. With a focus exclusively on investing in and developing projects in Manchester, the team is committed to helping the city grow and creating places that people can enjoy for generations to come.
From Hotel Football and Stock Exchange to the St John’s Collection and St Michael’s, Relentless has played a part in shaping the city through a range of developments. Based in the heart of Manchester, the team works closely with local partners and industry experts to bring forward places that reflect the city’s character, respond to its needs and contribute to its continued success.
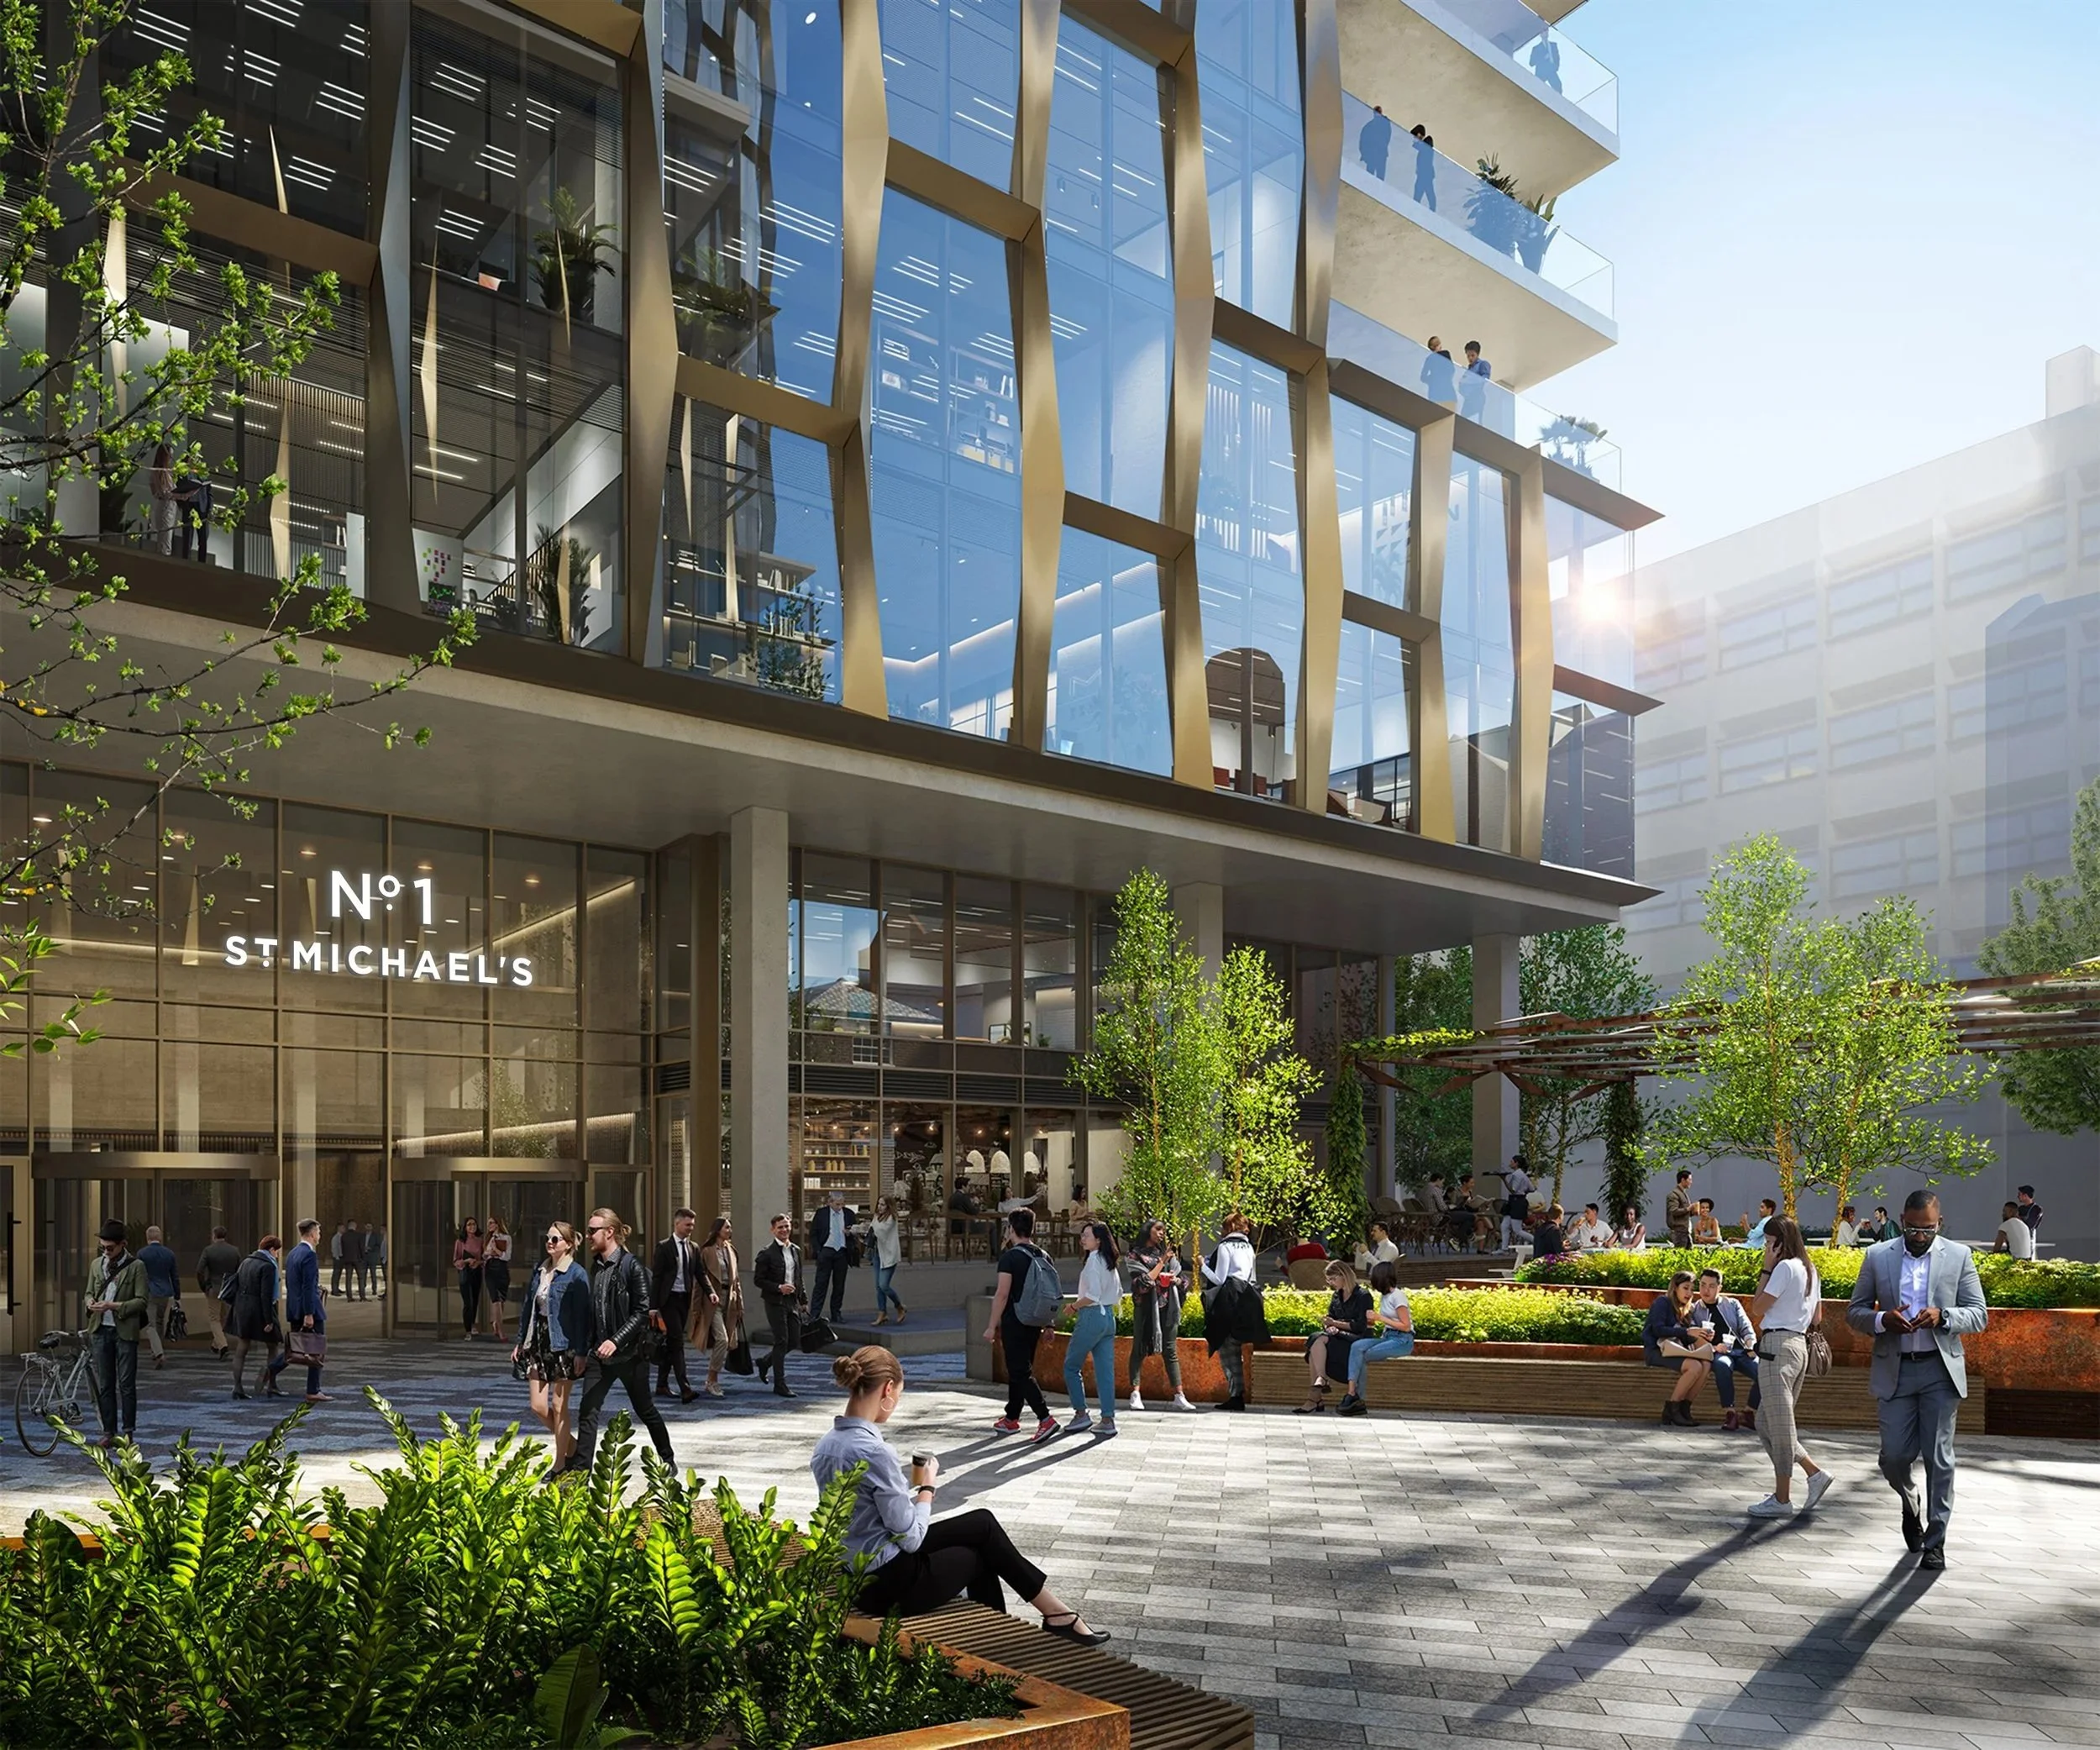
St Michael’s, Manchester
THE SITE TODAY
The St Mary’s site sits within the St Mary’s Parsonage area, a central location in Manchester city centre between Spinningfields and the River Irwell. The area has a wealth of history and a distinctive character, shaped by its historic buildings and streets, the green space of Parsonage Gardens, and its relationship with the riverside.
The site comprises Alberton House and Cardinal House, occupying a prominent position within this established part of the city. Its central location and surrounding heritage provide a strong foundation for future change.
Alberton and Cardinal House
Cardinal House
Century Buildings
Cardinal House
Opportunities for improvements
While the area benefits from a distinctive character and a number of important assets, parts of it are underused and disconnected from their surroundings. Inactive building frontages provide limited activity at street level, while pedestrian routes and connections between nearby destinations could be clearer and more welcoming.
The proposals present an opportunity to address these issues, bringing new activity to the area and improving connections with the surrounding streets and neighbourhoods.
The proposals offer an opportunity to open up the site towards the river, improve its visual relationship with the waterside and make better use of the spaces alongside it, helping the riverside feel more integrated into the surrounding area.
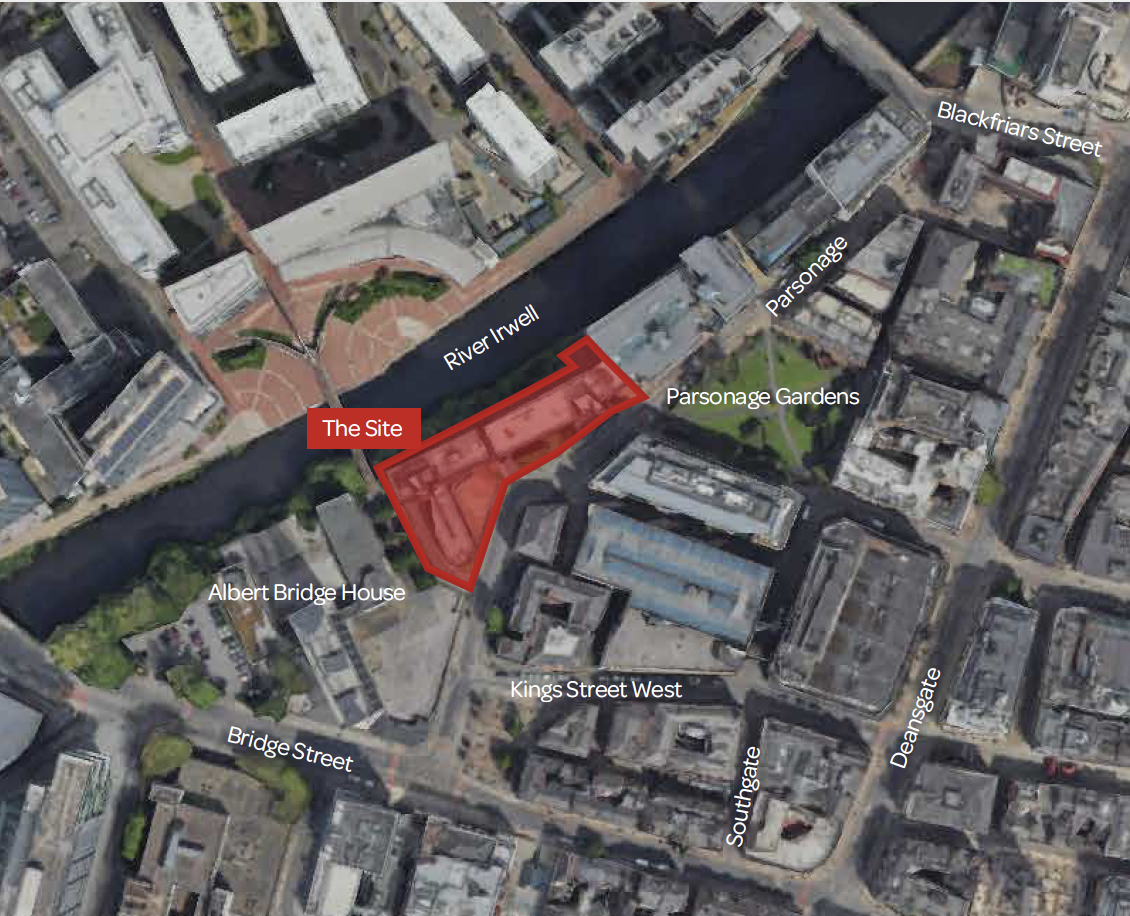
Site location (courtesy of Google Earth )
View of the River Irwell looking towards Blackfriars Bridge
Parsonage Gardens
Building on previous plans
Alberton House received planning permission in 2022 for redevelopment to provide an 18-storey office and leisure building. While construction did not commence, the permission established the principle of redeveloping the existing site for a substantial commercial development within the St Mary’s Parsonage area.
Considering Alberton House alongside Cardinal House creates an opportunity to take a more coordinated approach to their future, exploring how development, public spaces and pedestrian connections could work together while responding to the area’s heritage and wider regeneration.
Previously consented scheme at Alberton House
A positive opportunity for change
RESPONDING TO THE ST MARY’S PARSONAGE SRF
The St Mary’s site occupies a strategic position within the St Mary’s Parsonage Strategic Regeneration Framework (SRF), between Spinningfields and Central Salford, and close to Trinity Bridge and the River Irwell corridor. The SRF was adopted by Manchester City Council in 2020 following a public consultation.
Its key objectives include:
Improving connections and permeability
Encouraging active frontages
Enhancing public realm
Strengthening the connection to the River Irwell
Supporting a vibrant mix of uses within St Mary’s Parsonage
Our proposals seek to respond directly to these objectives through active ground-floor uses within the proposed buildings, clearer pedestrian routes connecting surrounding streets and destinations, and improved public spaces incorporating new greenery and planting. A proposed route between the buildings would also open up views and access towards to the River Irwell, creating opportunities for people to enjoy the riverside setting.
The SRF also identifies the south-western part of the area as having the capacity to accommodate taller buildings, which our proposals also seek to respond to.
Permeability and connectivity
Active frontages and public realm connections
Map showing existing and consented building heights in the area
An opportunity for a coordinated approach
Relentless has interests in a number of neighbouring sites in the area, including Reedham House, Kendal Milne and the House of Fraser multi story cark park, creating an opportunity to consider how development across adjoining sites can work together to shape the area’s future. Relentless is committed to working with neighbouring landowners to explore opportunities for a coordinated approach to public spaces, connections and development, helping create a more coherent, connected and complementary district.

Public realm and green infrastructure – establishing a coherent approach to planting, materials and public spaces.

Movement and connections – improving routes between Parsonage Gardens, Deansgate, Trinity Bridge and the River Irwell.

Phasing and
complementary uses –
allowing individual sites to progress separately while contributing to a coherent mixed-use neighbourhood.

Servicing and construction – exploring coordination between neighbouring sites to reduce conflicts and disruption.
Our Vision for St Mary’s
A more connected, welcoming and vibrant part of the city
Our vision is to help shape a more active, accessible and mixed-use neighbourhood that builds on the area’s heritage, makes more of its riverside setting and strengthens connections between Manchester and Salford.
Through a coordinated approach to development, public spaces and movement, there is an opportunity to create a place that works better for the people who live, work and visit here, while supporting the area’s long-term regeneration.
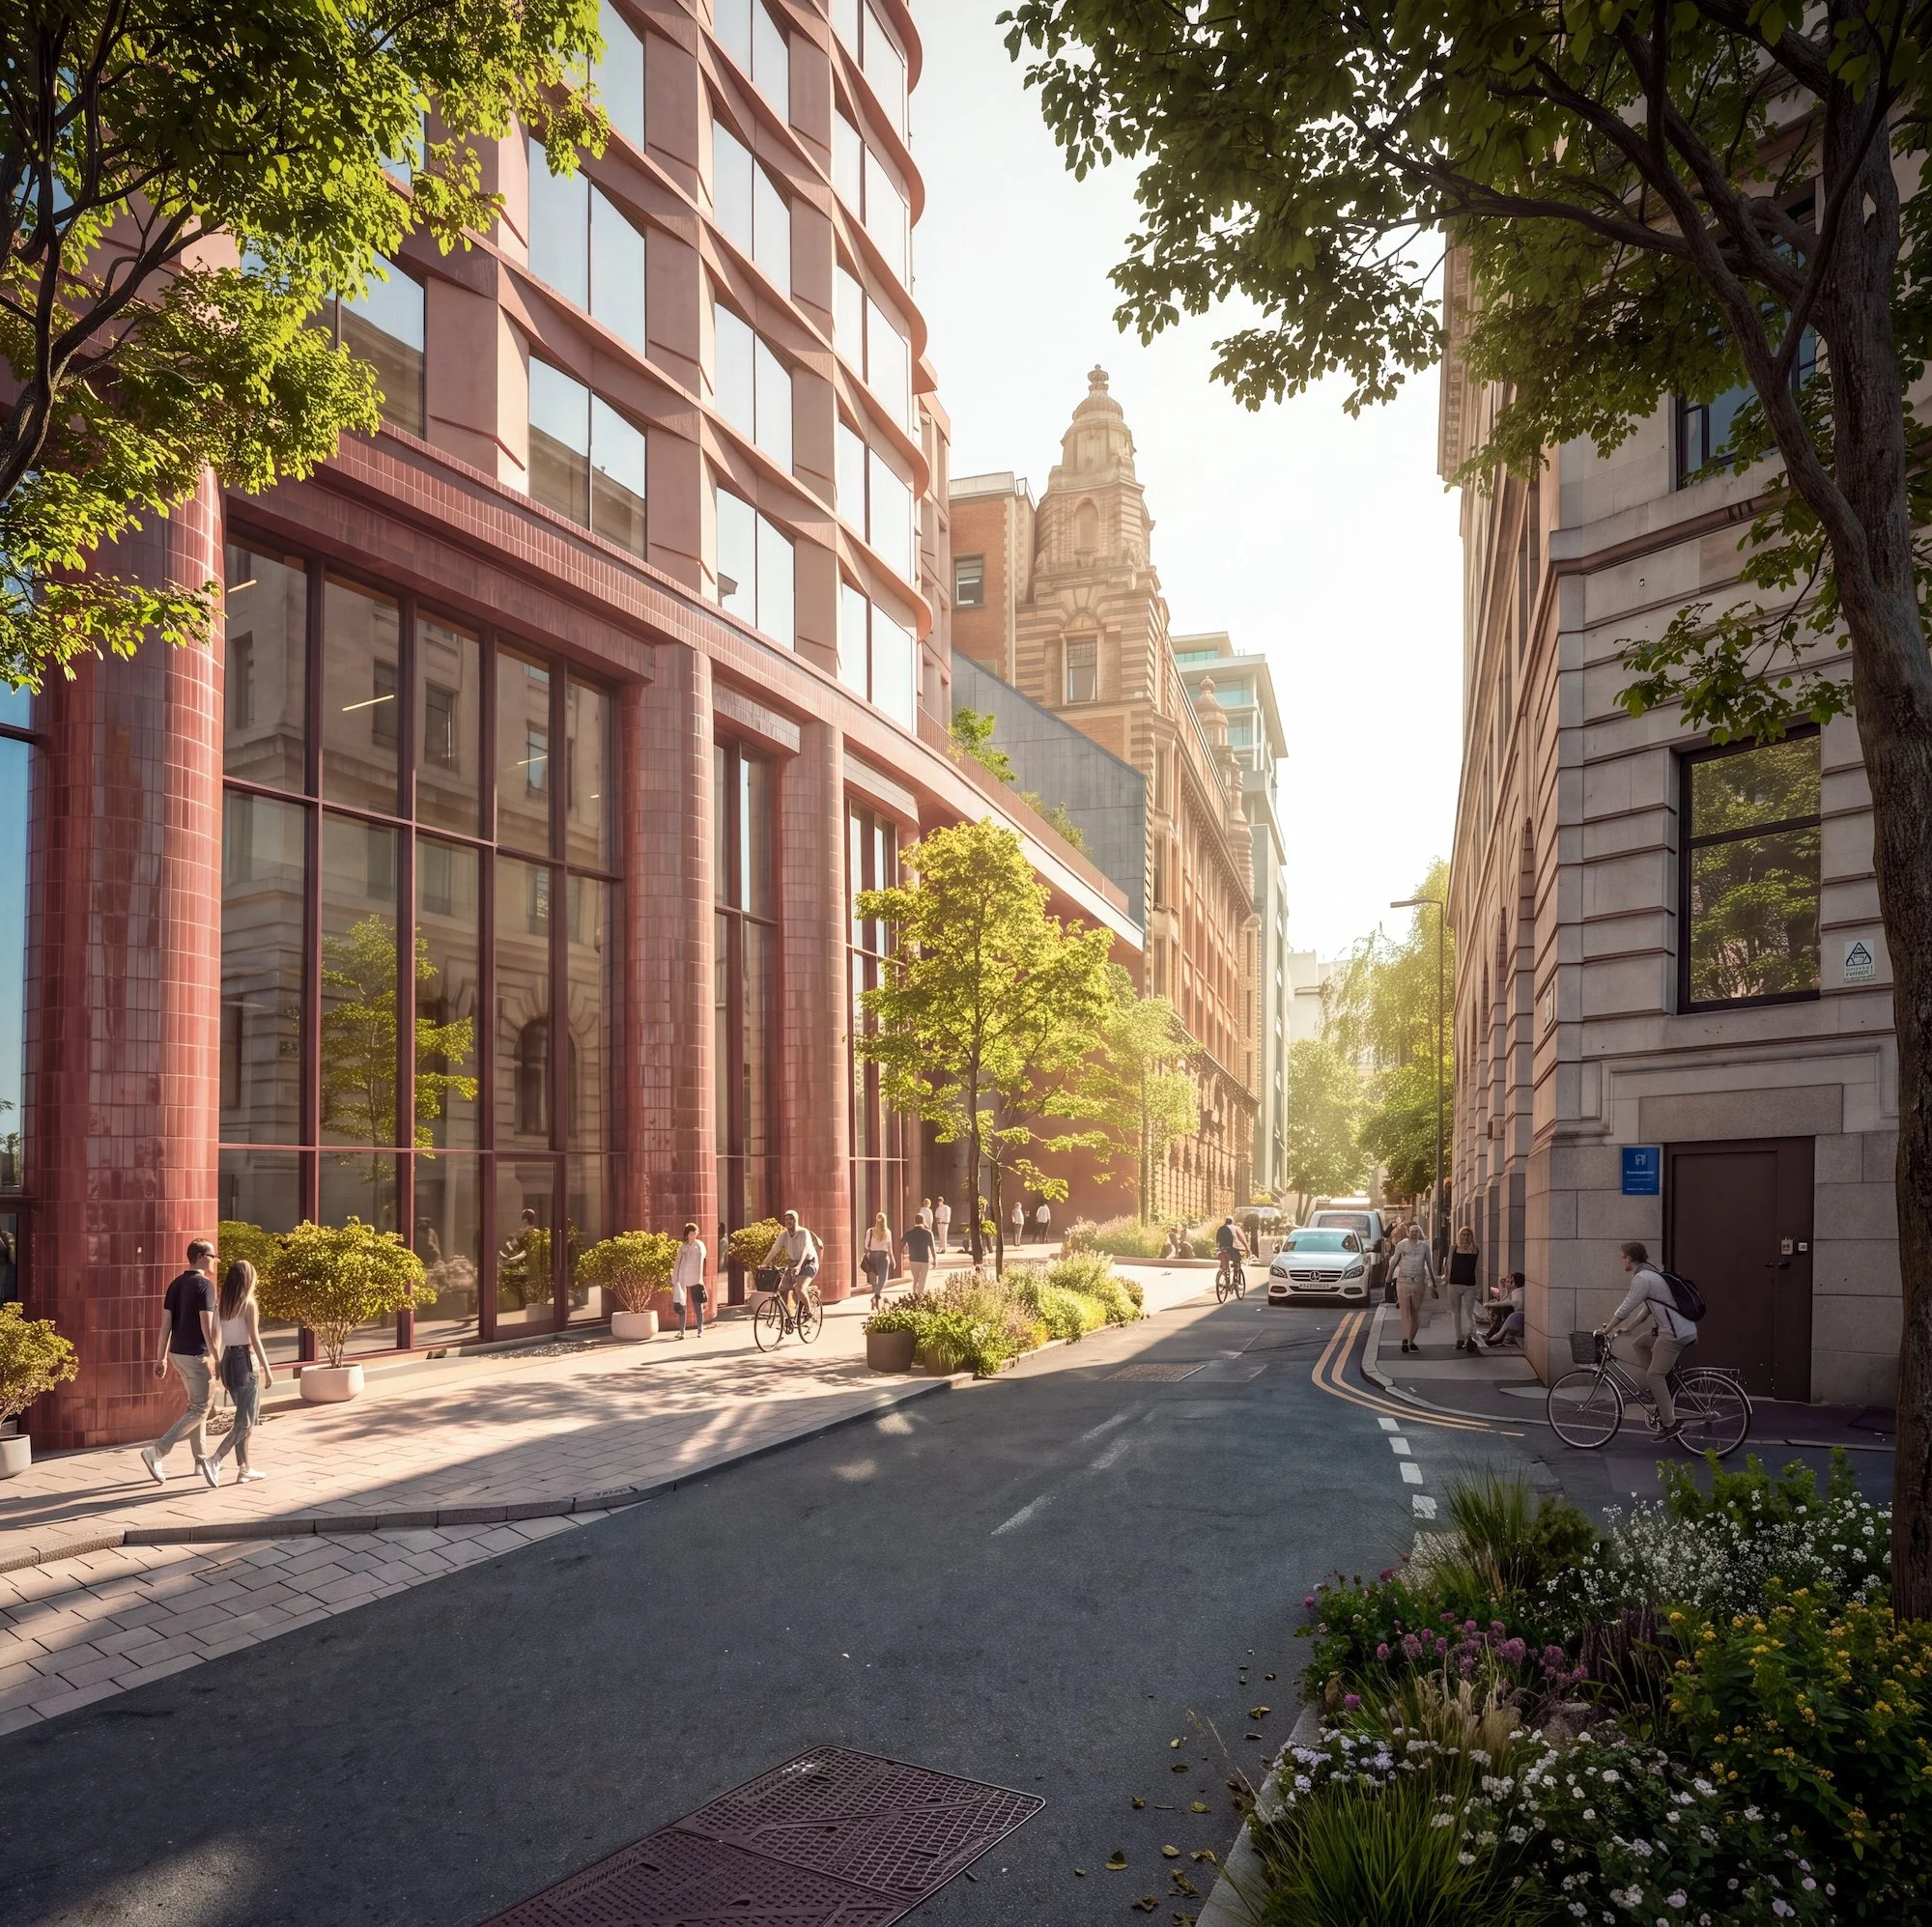
Ground floor CGI showing public realm improvements
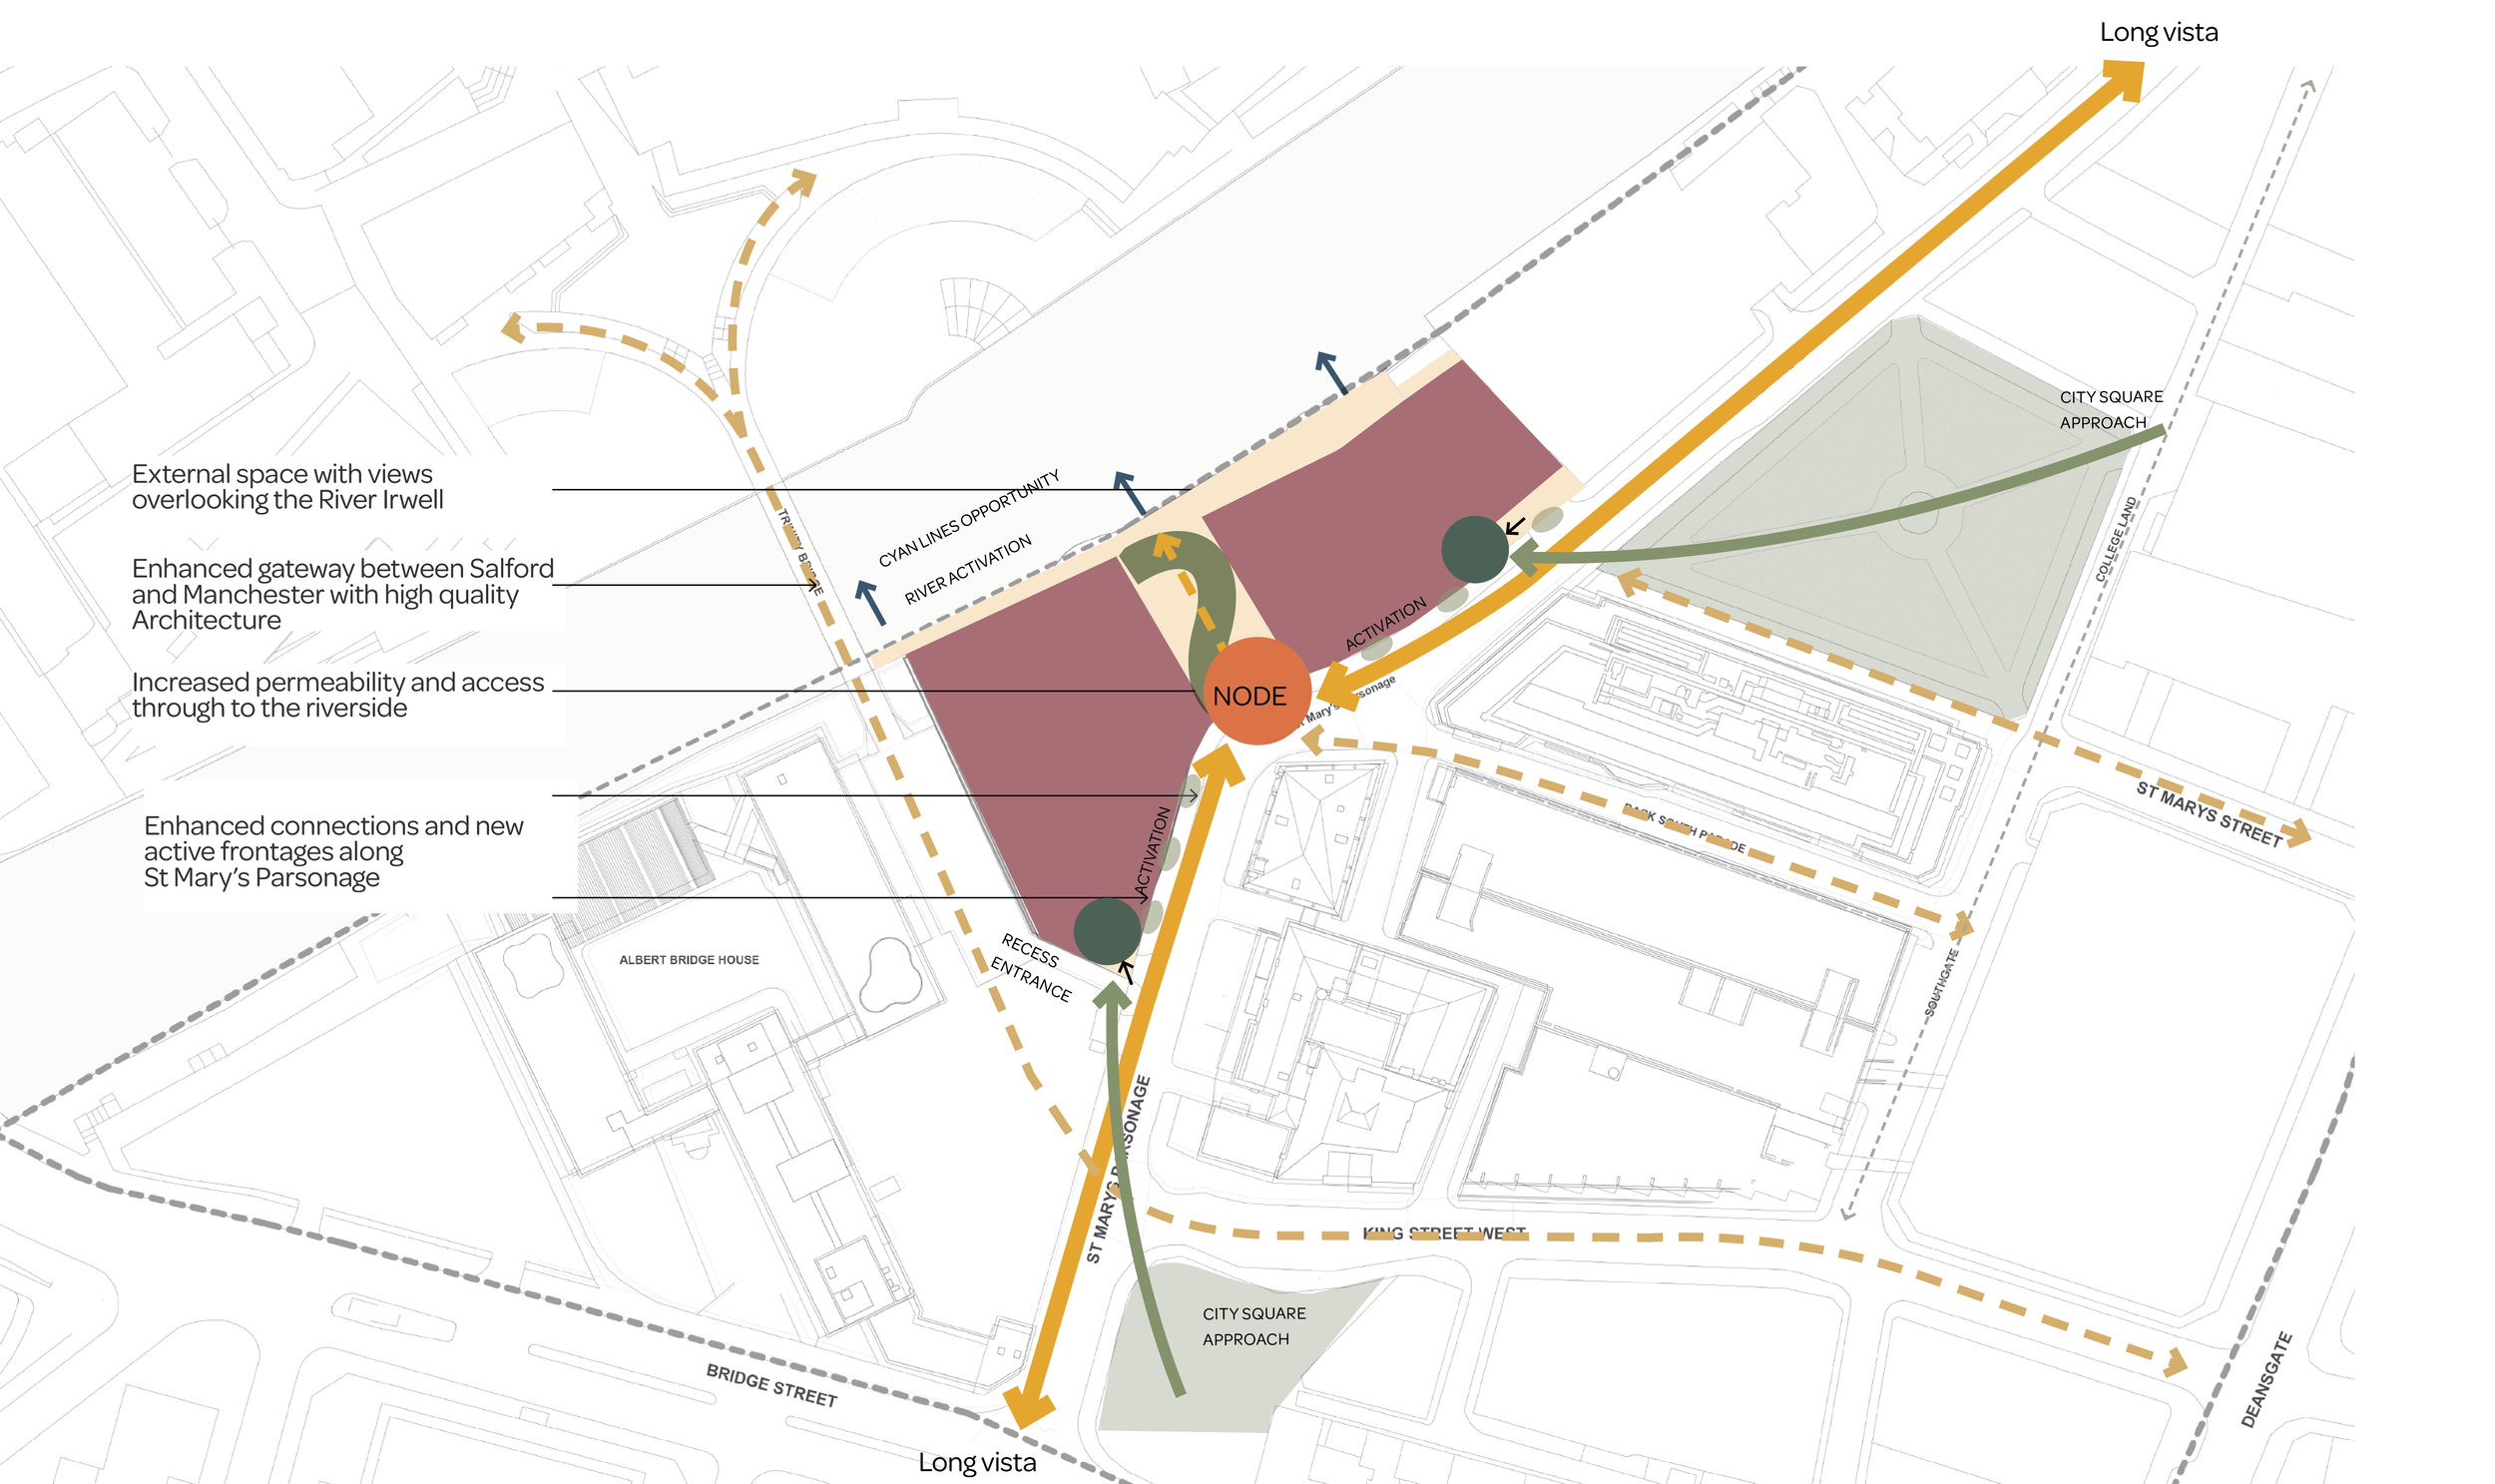
Diagram highlighting key opportunities
KEY OPPORTUNITIES

Open up the River Irwell: Improve the relationship between the area and the river, helping people see, appreciate and enjoy this important natural asset.

Connect Manchester and Salford: Strengthen walking routes and links between surrounding neighbourhoods, streets, destinations and public spaces.

Create welcoming public spaces: Make better use of underused spaces, with greener, more attractive places that encourage people to spend time in the area.

Celebrate the area’s heritage: Respond positively to historic buildings, streets and the area’s distinctive character, ensuring new development complements its setting.

Bring more life to the neighbourhood: Encourage active building frontages and a mix of uses that bring activity throughout the day and create a more welcoming street environment.
Support jobs, investment and long-term stewardship: Help attract investment, support employment and economic activity, and contribute to the ongoing improvement of the wider area.
Heritage, Place and Public Realm
Responding to the character
of St Mary’s Parsonage
St Mary’s Parsonage has a distinctive character shaped by its historic buildings, streets and relationship with the River Irwell. The proposals aim to respond positively to this context, using heritage as a starting point for design and an opportunity to enhance the wider area.
Arkwright House - classical-inspired detailing
Century buildings
Kings House - red brick facade with classical-inspired detail
Key areas within the St Mary’s Parsonage conservation area
Respecting heritage
The scale of the proposals and their potential effects on the nearby Conservation Area require careful assessment. Engagement with Historic England has helped identify opportunities to improve the setting, including replacing the two buildings on site, which are not considered to contribute positively to the area, creating stronger street frontages, improving public access towards the river and delivering well-designed public spaces.
The emerging design seeks to respond to its surroundings through:
Siting and setbacks – considering how the buildings relate to surrounding streets, heritage assets and the riverside.
Building proportions – carefully composing the base, middle and upper levels to create a balanced appearance.
Materials and façades – exploring materials, detailing and façade rhythms that respond to the character of the area.
Ground-floor design – creating more active frontages and a welcoming relationship with the public realm.
98-116 Deansgate
Haywards
Our proposals
Our proposals seek to contribute to the continued regeneration of St Mary’s Parsonage and support the delivery of an active mixed-use neighbourhood.
At street level, the ambition is to create a more active and welcoming environment, with engaging ground-floor uses, attractive public spaces and better connections to the surrounding area and the River Irwell.
Manchester is an internationally recognised city, attracting businesses, visitors and residents from across the UK and beyond. The emerging proposals for St Mary’s aim to build on this success, bringing together high-quality workspace, a high-quality hotel, premium apartments and improved public spaces to support the continued growth and regeneration of St Mary’s Parsonage.
OUR PROPOSALS AT A GLANCE:

Active ground floor uses:
Opportunities for cafés, shops and other uses that bring activity to the street, create more welcoming frontages, and encourage people to spend time in the area.

Vibrant mixed-used destination:
The proposals include a new Grade A office building, a hotel and residential apartments. The development will bring together workspace, visitor accommodation and city-centre living, with a mix of uses across the site.

Public spaces and connections:
New and improved public spaces that enhance the setting, support movement through the area and help strengthen connections with surrounding destinations and the River Irwell.

Planting and green space:
New planting and landscaping to introduce more greenery across the site, create attractive places to pause and spend time, and enhance the quality and biodiversity of the surrounding public realm.
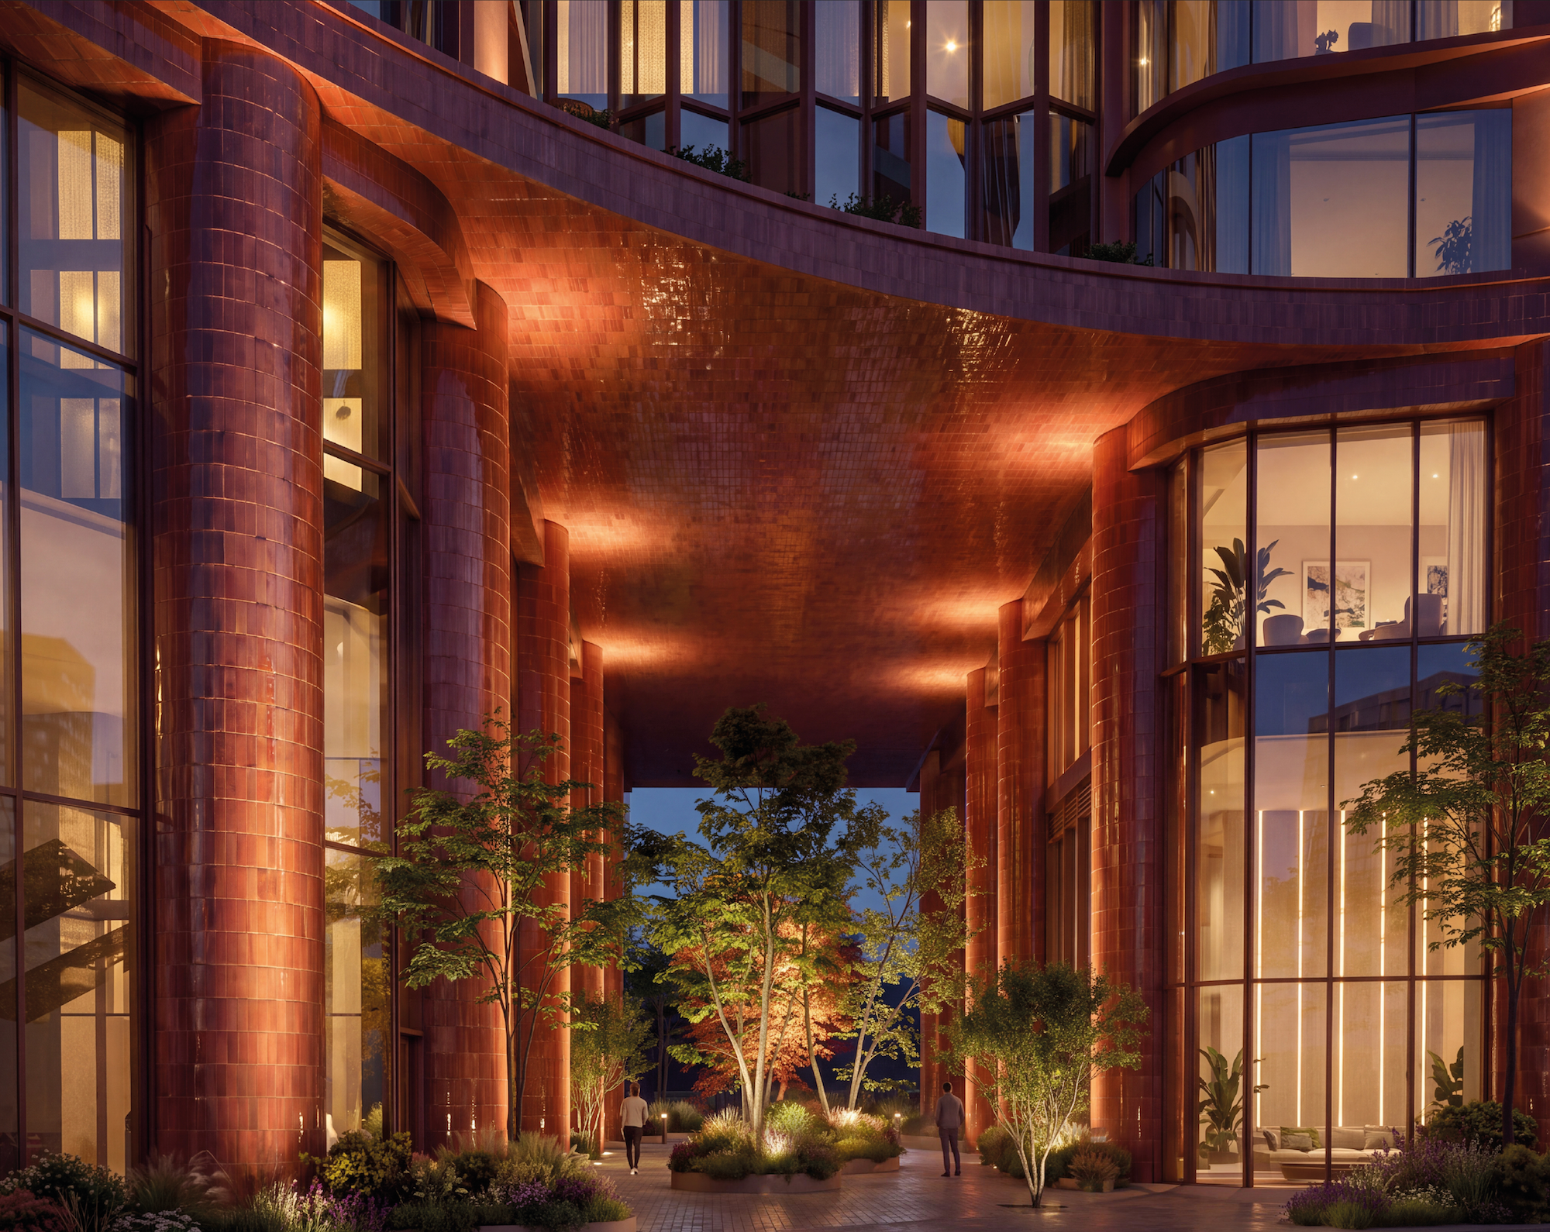
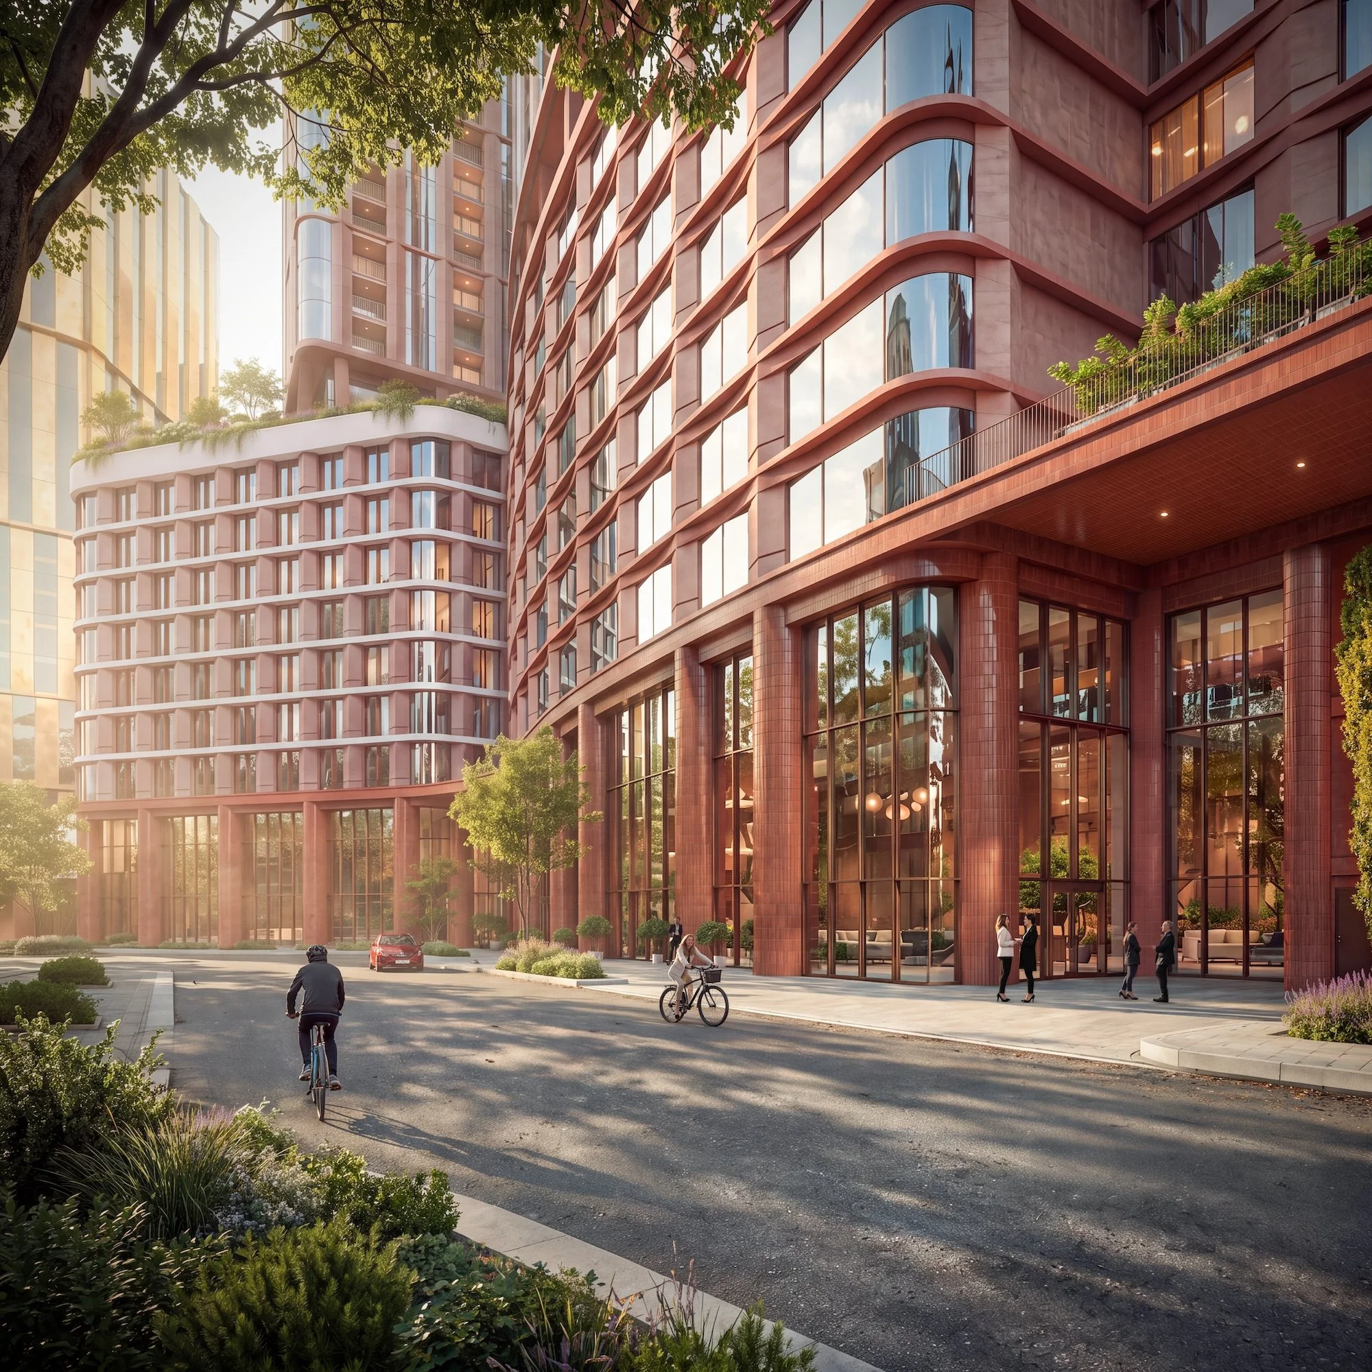
CGI of the proposals
Design: Height
and massing
A design shaped by its surroundings
The proposed height and massing approach has been considered in the context of the Strategic Regeneration Framework (SRF), surrounding and emerging development, heritage assets and key views. The design seeks to manage the impact of scale through the arrangement, positioning and architectural treatment of the buildings.
Key considerations
The St Mary’s Parsonage SRF: Provides a framework for considering the future scale and character of this part of Manchester.
Heritage and historic context: Although the site sits outside the St Mary’s Parsonage Conservation Area, its proximity to the historic townscape and listed Century Buildings has informed the design approach.
The changing skyline: Revised proposals for Albert Bridge House, including two residential towers of 48 and 37 storeys and a 17-storey office building, create an evolving context. The design considers how St Mary’s can mediate between this taller development and the lower historic townscape.
Sketch illustrating proposed building heights alongside the consented Albert Bridge House scheme
Key design features
Building form: A podium and two separate towers help break up the overall size of the development and create a varied skyline.
Height and positioning: The taller tower is positioned towards the part of the site where surrounding buildings are highest, helping to create greater distance from the Century Buildings.
Setbacks and recesses: Upper levels purposely step back from the street to reduce their prominence at pedestrian level.
Base, body and top: The buildings are arranged in three main sections, taking inspiration from the proportions and design of historic buildings nearby.
Façade detailing: Changes in materials, horizontal lines, window patterns and recessed sections help break up the building’s appearance and add interest.
Massing diagram
Design: facade
& materials
The design has been developed through a detailed study of the surrounding historic buildings within St Mary’s Parsonage. The Identity and exterior rhythm have been carefully considered to reflect the distinctive architectural features of this special area, including its stepped hierarchy, footings, base, and horizontal banding.
The proposed clay tones of the materials are directly inspired by the neighbouring buildings and character of the conservation area while also drawing inspiration from the site’s historic past industrial use (Manchester's first Gas and Copperworks). By bringing together these material and architectural influences, the proposal creates a contemporary reinterpretation of the site’s personality, ensuring the design feels both distinctive and firmly rooted in its local area.
Materials inspired by local character
The proposed material palette draws on the site’s industrial heritage and surrounding architecture:
Copper references the site’s industrial past.
Bronze takes cues from nearby buildings, including Arkwright House.
Warm-toned clays introduce texture and reflect traditional local materials.
Together, these design features aim to create a distinctive contemporary development that responds to the evolving townscape and the area’s historic character.
Proposed materiality
Landscape
The proposals aim to create a greener, more accessible and better-connected St Mary’s Parsonage. No on-site car parking is proposed, reflecting the site’s central location and convenient access to public transport, walking and cycling routes. Dedicated cycle access and storage will be incorporated, alongside carefully managed drop-off and accessible access arrangements where required. Improved public spaces, stronger pedestrian links and a better relationship with the River Irwell will also help create a more welcoming environment for people to move through and enjoy.
Greener, safer and more accessible spaces
The proposals will seek to maximise biodiversity net gain (BNG) through the introduction of new planting and habitats that support local wildlife. Clear pathways, improved lighting, active building frontages and passive supervision could also help people feel safer and more comfortable using these spaces.
Illustrative view of proposed landscape improvements
Ground level CGI showing improved public realm and active frontages
A more welcoming public realm
Improvements along the southern and western edges of the site could create a more attractive and welcoming environment for the local community. New planting, seating and lighting, alongside active ground-floor uses, would help bring more life to the streets, create more inviting public spaces and improve the approach to Trinity Bridge.
Opening up the River Irwell
The proposals would create a new connection from St Mary’s Parsonage towards the River Irwell, with a route between the two buildings. New planting, seating and landscaping would create an attractive and welcoming space for people to sit, relax and enjoy the riverside setting.
Improved connectivity
The proposals aim to create a more connected and welcoming St Mary’s Parsonage, improving links with Manchester city centre, Trinity Bridge, Parsonage Gardens, Spinningfields and Central Salford.
Landscape precedents
Access, servicing and construction
Servicing, refuse collection and deliveries will take place within designated areas and will be actively managed as part of the high-quality hotel and residential offer. Refuse will be stored within the building, brought to the servicing area only for collection and returned promptly afterwards. Bins will not be stored on surrounding streets or pavements. Deliveries and servicing will be coordinated by the building management team, with controls over timing, access and collection procedures.
The planning application will be supported by a Transport Assessment, Travel Plan, Delivery and Servicing Plan and an outline Construction Management Plan. These documents will test the proposed arrangements and identify any further measures required.
We’d like to hear your views
Are there any local movement, access or servicing issues that you think should be considered as the proposals are developed further?
Construction
A Construction Management Plan will set out proposed construction routes, working hours, contractor parking, noise and dust controls, temporary pedestrian arrangements and coordination with neighbouring developments and highway works.
Relentless will continue to engage with Manchester City Council and neighbouring occupiers as these arrangements are developed.
Benefits for Manchester
and the local community

Reinforcing the character of St Mary’s Parsonage
The proposals will transform a site that currently makes a limited contribution to the distinctive character of St Mary’s Parsonage, replacing inactive frontages with a high-quality mixed-use development that responds positively to its surroundings.
The architecture has been designed specifically for this setting. The podium, building form, materials and detailing draw on the scale, rhythm and character of the surrounding townscape, while creating a more considered transition between the taller development at Albert Bridge House and the historic buildings around Parsonage Gardens.
At ground level, new entrances, active uses, planting and high-quality public realm will repair and strengthen the relationship between the site and its surroundings, bringing greater activity and interest to the street and creating a more attractive and welcoming environment.

Opening up site and improving connections and public spaces
A new publicly accessible route between the proposed buildings will create a direct physical and visual connection from St Mary’s Parsonage towards the River Irwell. This will open up the site and create a new public space where people can experience and enjoy the riverside.
Alongside this, there is an opportunity to work in coordination with the neighbouring Albert Bridge House development to improve the existing route to Trinity Bridge, making this important connection between Manchester and Salford more visible, attractive and welcoming.
New planting, landscaping, seating and active ground-floor uses will create greener and more attractive public spaces, while increased activity and natural surveillance will help make routes through the area feel safer and more welcoming for residents, workers and visitors.

Supporting Manchester’s economy and growth
The proposals will deliver 434 new homes, 172 hotel rooms and approximately 12,657 sq m of high-quality office space, providing a mix of homes, workspace and visitor accommodation to support Manchester’s continued growth.
The development will create employment opportunities at all levels, both during construction and once operational, including opportunities for local people through jobs and apprenticeships. It will also support local businesses and supply chains, while new residents, workers and visitors will bring additional spending into the surrounding city-centre economy.
The hotel and hospitality offer will contribute to Manchester’s visitor economy, while new amenities and active ground-floor uses will complement the established employment offer at St Mary’s Parsonage, Spinningfields and across the wider city centre.

Sustainable city-centre living and working
The proposals will deliver a car-free development with no on-site car parking, reflecting the site’s highly accessible city-centre location. Walking, cycling and public transport will be prioritised, supported by dedicated cycle access and storage.
Significant new planting and landscaping will transform a site that currently offers limited landscape value, creating more attractive public spaces and opportunities to enhance biodiversity.
Sustainability and climate resilience will be embedded throughout the design of the buildings and landscape, with a focus on reducing energy consumption, minimising environmental impacts and delivering high standards of environmental performance. This includes targeting BREEAM Outstanding for the office element, alongside exploring further sustainability measures such as low-energy design and NABERS accreditation.
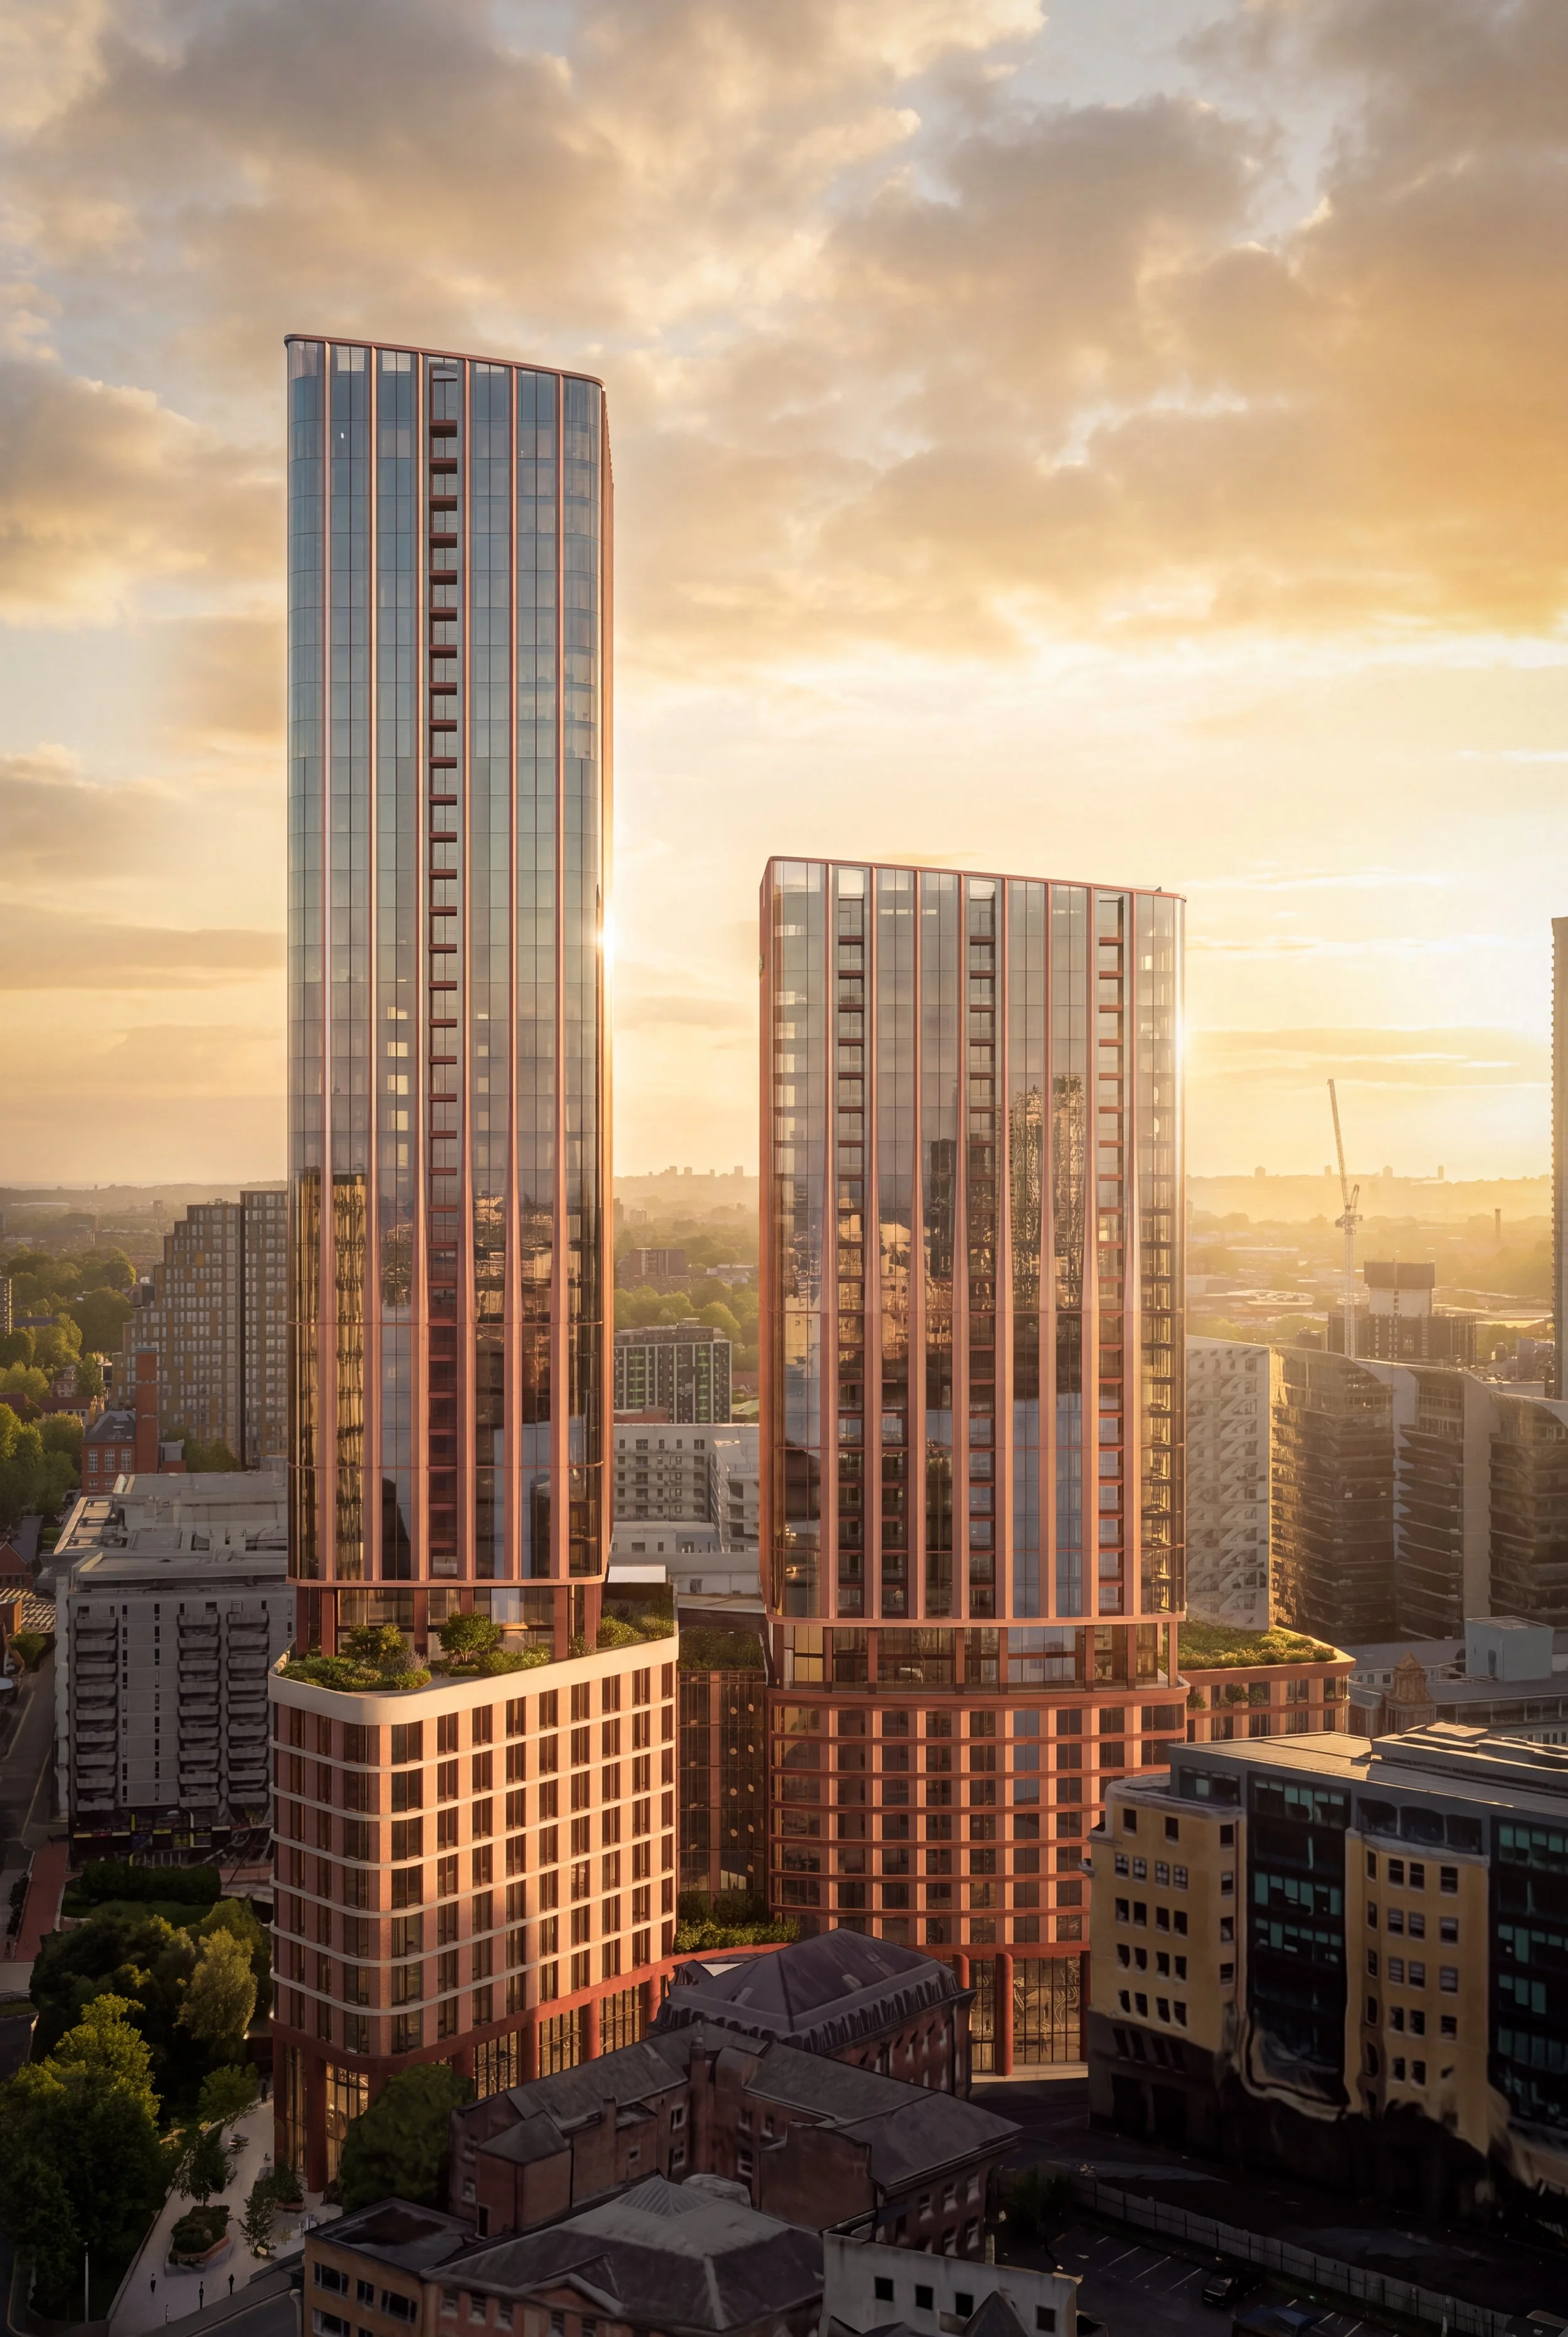
Consultation
and next steps
The consultation on our proposals will be open until Tuesday 1 December 2026.
We want to hear your views on the proposals and understand what is important to the local community. If you’d like to tell us what you think, we’d encourage you to fill out our online questionnaire below.
Alternatively, you can also contact us directly to provide your feedback or ask any questions by emailing: info@stmarys-consultation.com
COME ALONG AND MEET THE TEAM
As part of our consultation, we are holding two public drop-in sessions.These sessions will be an opportunity to find out more about our plans, speak to members of the project team, and provide your feedback.
| Venue: | Manchester Hall (36 Bridge Street, M3 38T) |
| Event 1: | Tuesday 17 November 2026, 11.30am - 3pm |
| Event 2: | Wednesday 18 November 2026, 3.30pm - 7pm |
Anticipated Timescales
Consultation closes:
Tuesday, 1 December 2026
Feedback considered:
We will review responses as the application is prepared, alongside technical studies and stakeholder input.
Application submitted:
We expect to submit a planning application to Manchester City Council in before the end of the year.
Council consultation:
Once submitted, the Council will run its own consultation. You can comment on the application directly to the Council at that stage.
Decision:
The Council will assess the application and make a decision in Spring / Summer 2027.
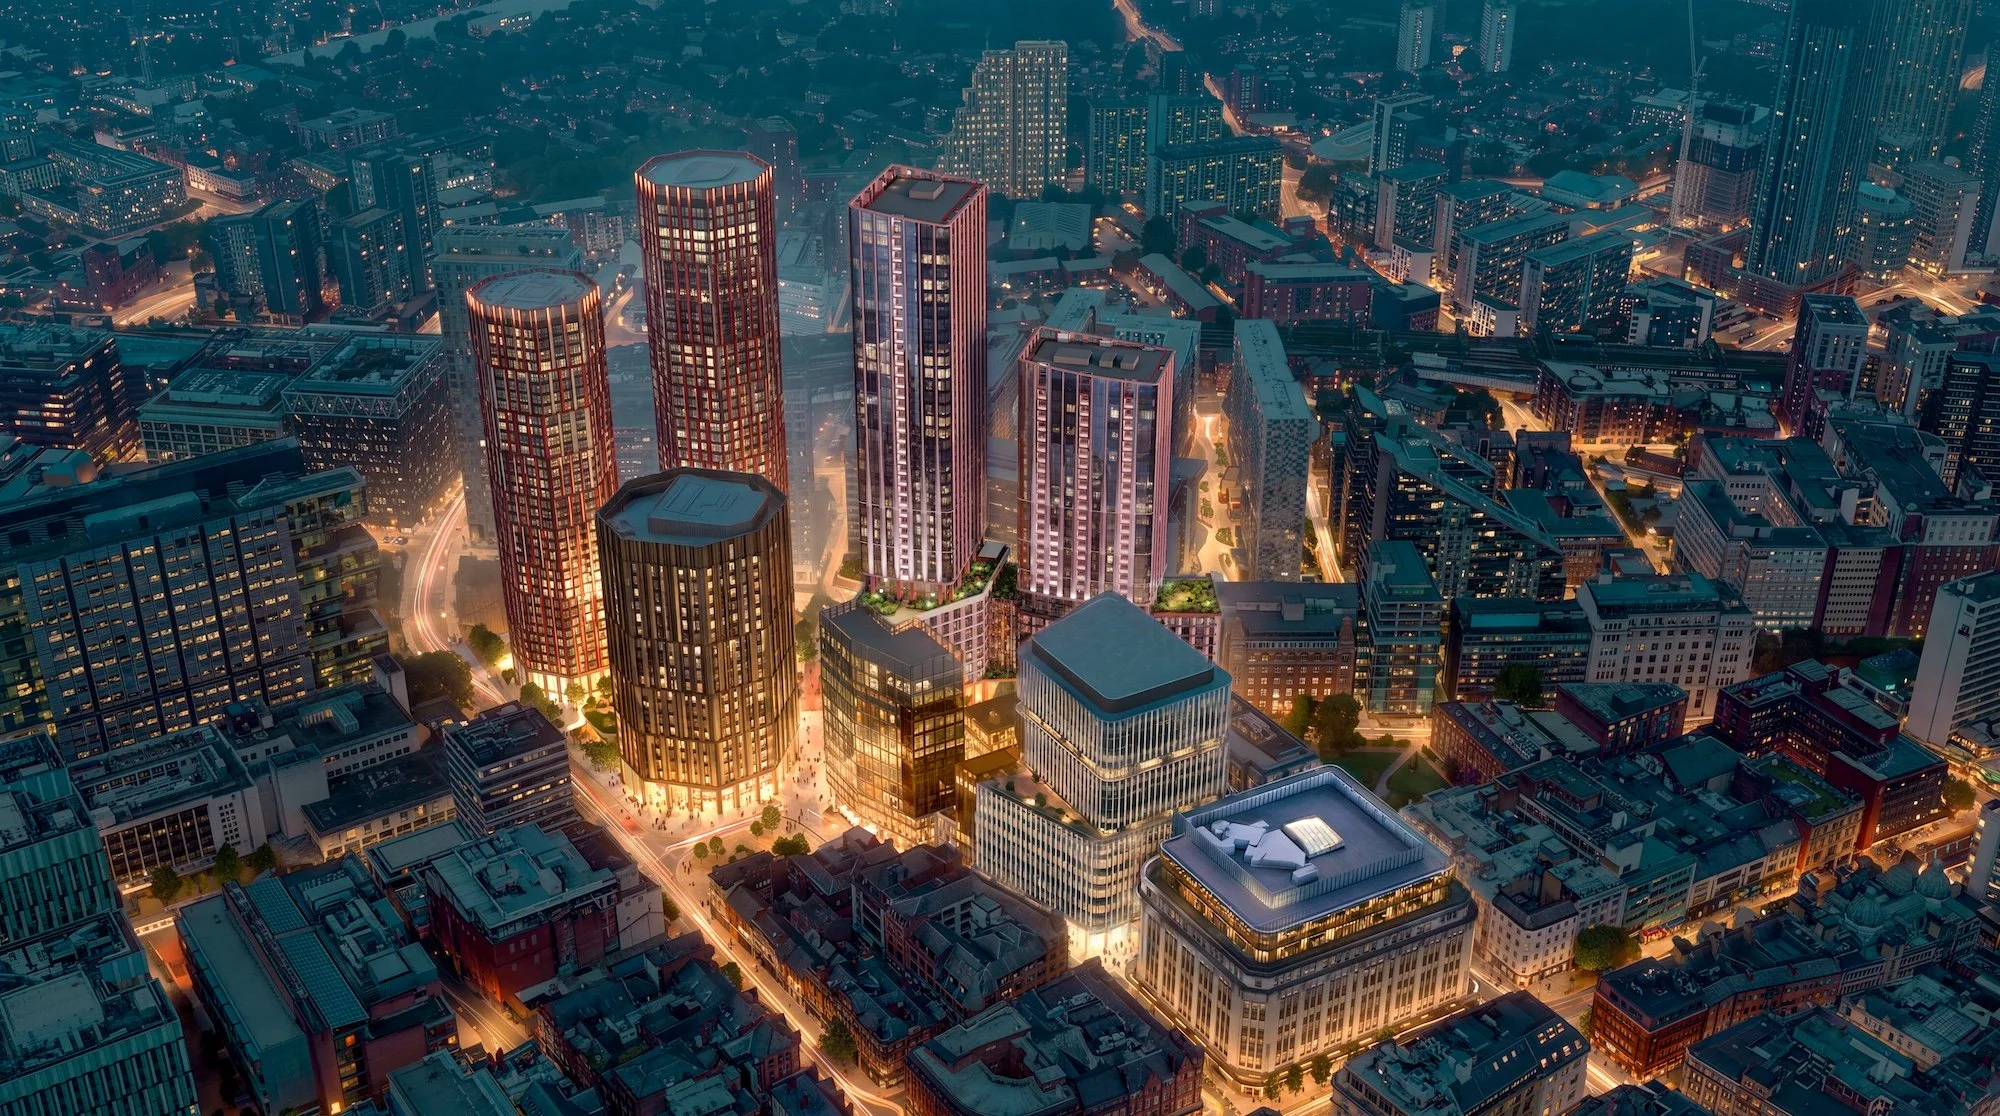
Illustrative CGI showing the St Mary’s proposals alongside other consented developments in the surrounding area.